Kitchen remodeling with a fixed price and a schedule that holds.
A typical Hill Country kitchen rebuild lands around $32,000 and takes 10 to 21 working days. What decides whether it lands there is how honestly the scope was written before demolition — cabinet lead time, electrical capacity, and hard water are what actually move a kitchen budget.
What actually drives the price of a kitchen remodel here?
Cabinetry is normally 40 to 50 percent of a kitchen budget, which is why the cabinet decision — stock, semi-custom, or custom — moves the number more than any other single choice. After that it is countertop material, whether the layout changes (a moved sink or range means plumbing and electrical work inside finished walls), and whether the electrical panel can carry a modern kitchen’s circuit load. In 1980s and 1990s Hill Country homes a 100-amp panel frequently cannot, and that is a $2,400 to $4,600 line item people do not see coming.
Three kitchen tiers.
Ranges for a typical room at mid-grade materials. The calculator scales them to your actual square footage and conditions.
Keep the existing layout. New counters, backsplash, sink, faucet, lighting, paint, and either new doors and drawer fronts or professionally refinished boxes.
- Countertops and full backsplash
- Cabinet refacing or refinishing, new hardware
- Sink, faucet, disposal
- Recessed and task lighting, GFCI updates
- Paint and finish carpentry
New semi-custom cabinetry, quartz counters, tile, flooring, and lighting in essentially the existing footprint. This is the most common kitchen we build.
- New semi-custom cabinetry, soft-close throughout
- Quartz countertops and tile backsplash
- New flooring across the kitchen
- Sink, faucet, disposal; appliance install
- Electrical brought to current code in the work area
- Recessed, under-cabinet, and decorative lighting
- Ducted range hood to the exterior
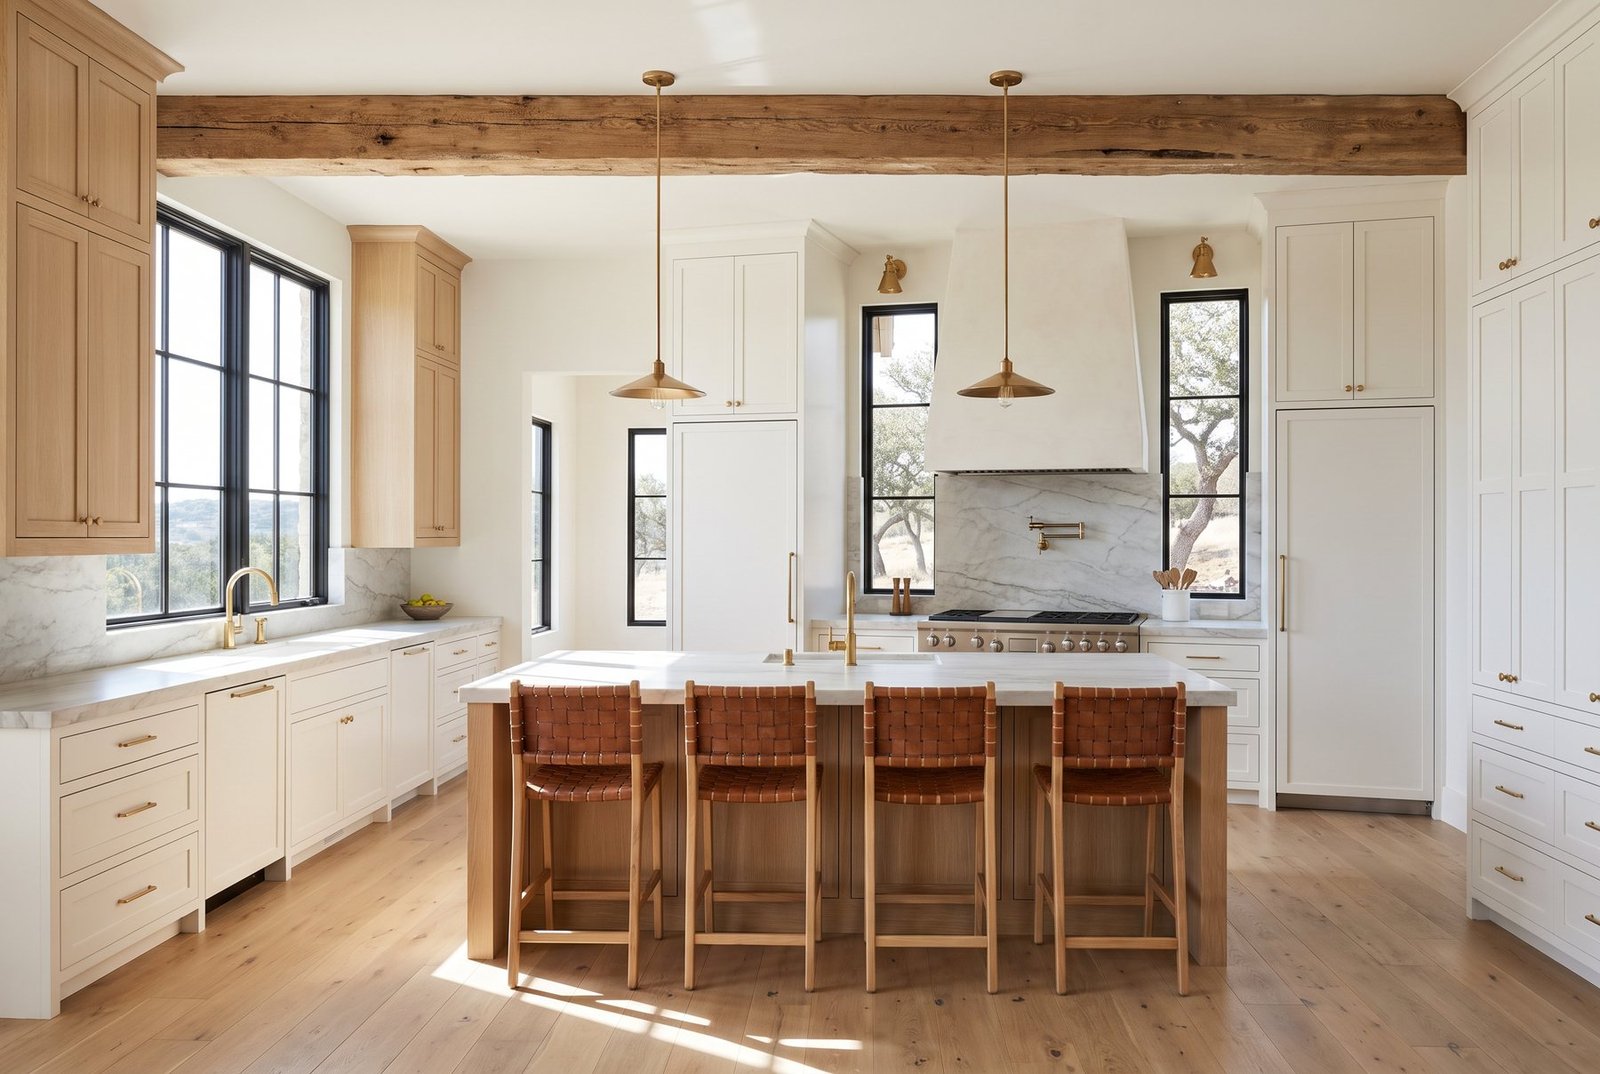
Custom or inset cabinetry, stone or premium quartz, layout changes, and a designed lighting plan. Structural work and island relocation are in play.
- Custom or inset cabinetry to the ceiling
- Natural stone or premium quartz, full slab backsplash available
- Layout changes, island relocation, structural review where needed
- Designed lighting plan and full electrical rework
- Panel-ready and professional appliance integration
- Plaster or custom hood, specialty finish carpentry
Cabinet lead time is the schedule
Nearly every blown kitchen schedule traces back to the same thing: demolition started before the cabinets were confirmed. A crew tears out a functioning kitchen in two days and then everyone waits six weeks for a delivery, with the family eating off a folding table.
We lock selections and get written confirmation of the cabinet ship date before demolition is scheduled. If the cabinets you want are eight weeks out, the correct answer is to keep cooking in your kitchen for seven of those weeks — not to demolish it and call the delay unforeseeable.
Hard water changes what belongs in a kitchen
Hill Country groundwater moves through limestone and typically tests 15 to 25 grains per gallon. In a kitchen that shows up in three places: the faucet cartridge, the dishwasher, and any tankless water heater in the scope.
We plan the softener loop location at rough-in rather than as a retrofit, specify faucet bodies and cartridges that tolerate scale, and install isolation and service valves on tankless units so descaling is a routine service call instead of a disassembly. Untreated hard water voids most tankless manufacturer warranties, which is worth knowing before you buy one.
Ventilation and electrical get done to code, not to “good enough”
A range hood recirculating through a charcoal filter is not ventilation. We duct hoods to the exterior with a proper cap and a make-up air path where the CFM requires it.
On the electrical side, we bring circuits in the work area to current code: dedicated appliance circuits, GFCI and AFCI protection where required, and enough small-appliance branch circuits that your counters actually work. If the panel needs upgrading we say so in the bid, at a price, rather than discovering it on day four.
What is in scope, in writing.
This is the level of detail our bids carry. If another bid does not name these things, you are comparing two different projects.
Where corners normally get cut.
Straight answers.
Is $32,000 realistic for a kitchen in Comal County?
Can you keep my existing layout to save money?
Do I need a designer?
What about appliances?
Will I have a working kitchen during the build?
How do you handle dust?
Your kitchen price, fixed, in 24 hours.
A 30-minute walkthrough with the project owner, then a written fixed price within a day. No commission salespeople and no obligation.

Request a kitchen bid
Find out what your kitchen actually costs.
Book the 30-minute walkthrough. Written fixed price within 24 hours.